


A basement renovation can start with a simple idea.
Maybe you want a rec room.
Maybe you want to add a bathroom.
Maybe you want a legal basement apartment for rental income.
The permit rules depend on what you are changing, not only whether the basement looks “finished.” In Ontario, a building permit may be needed when your project affects structure, plumbing, HVAC, fire safety, exits, insulation, windows, or how the space will be used.
Ontario says a building permit is needed when you construct, renovate, demolish, or change the use of a building.
“A building permit is a document issued by the body responsible for enforcing Ontario’s Building Code in your area. It is formal permission to begin construction, demolition, addition or renovation on your property.”
Reference: Government of Ontario
That is the simple starting point.
This guide explains when you need a permit, what drawings you may need, how inspections work, and what homeowners in Kitchener, Waterloo, and Cambridge should check before starting.
Do You Need a Permit to Finish a Basement in Ontario?
Often, yes.
You likely need a building permit if your basement renovation changes regulated parts of the home. Kitchener, for example, says a building permit is needed for interior alterations, including partial and full basement finishing projects.
Here is a practical way to think about it.
| Basement work | Permit likely needed? | Why |
|---|---|---|
| Painting walls | Usually no | Cosmetic work usually does not affect code-controlled systems. |
| Replacing flooring | Usually no | Like-for-like finish work is usually not a material alteration. |
| Adding a bathroom | Yes | Plumbing, ventilation, and layout need review. |
| Adding a bedroom | Yes | Egress, alarms, ceiling height, and safety rules matter. |
| Creating a basement apartment | Yes | A secondary suite or ARU triggers deeper review. |
| Moving ductwork | Often yes | HVAC changes can affect ceiling height, airflow, and fire safety. |
| Removing a load-bearing wall | Yes | Structural changes usually need engineering. |
| Cutting or enlarging a window | Yes | Exterior openings and egress details need review. |
| Lowering the basement floor | Yes | Underpinning or slab lowering can affect the foundation. |
The safest rule is this:
If the work changes structure, plumbing, HVAC, fire safety, exits, windows, or use of the basement, check with your municipal building department before demolition.
That one check can save you from a stop-work order later.
What a Basement Renovation Permit Actually Covers
A basement building permit is not about design taste.
The municipality is not approving your paint colours, flooring style, or cabinet choices.
The permit exists to confirm that the work meets the Ontario Building Code. The review usually focuses on:
- Structure
- Fire safety
- Exits and egress
- Ceiling height
- Plumbing
- Ventilation
- Insulation
- Energy efficiency
- Safe occupancy
The 2024 Ontario Building Code came into effect on January 1, 2025, with a three-month grace period for certain designs that were already underway.
That matters because older basement assumptions may not work for new permit applications.
You also need to separate the building permit from electrical approval.
The Electrical Safety Authority says most electrical work in Ontario requires a notification of work, often called a permit, and having a building permit is not the same as filing an ESA notification.
So your basement project may need:
- A municipal building permit
- ESA electrical notification
- Plumbing review
- HVAC review
- Structural engineering
- Zoning review, if you are creating an ARU or basement apartment
One approval does not always cover everything.
Step-by-Step: How to Apply for a Basement Renovation Permit in Ontario
The cleanest permit process starts before anyone opens a wall.
You need to know what you are building, how the basement will be used, and which parts of the home will change.
Step 1: Confirm the Use of the Basement
Start with the use.
A rec room is different from a bedroom.
A bedroom is different from a basement apartment.
A basement apartment is different from a simple family-use basement.
Write down the full scope before you price the job:
- Will you add a bedroom?
- Will you add a bathroom?
- Will you move laundry?
- Will you add a kitchen?
- Will you create a separate entrance?
- Will you cut a new egress window?
- Will you lower the floor?
- Will you move ductwork?
- Will you remove any walls?
- Will anyone sleep in the space?
- Will the basement become a rental unit?
This matters because each answer can change the permit application.
If you are planning a legal secondary suite or Additional Residential Unit, check zoning first. Waterloo says you need a building permit to add an additional unit, and homeowners should check whether ARUs are allowed on the property before planning.
Do this early.
It is cheaper to adjust the plan on paper than after framing starts.
Step 2: Prepare Drawings and Documents
Most municipalities want more than a sketch.
They need permit drawings that show what exists now and what you plan to build.
Your drawings should usually show:
- Existing basement layout
- Proposed basement layout
- Room names and uses
- Wall locations
- Door sizes
- Window sizes
- Stairs
- Ceiling heights
- Bulkheads
- Smoke alarm locations
- Carbon monoxide alarm locations
- Bathroom and plumbing fixtures
- HVAC changes
- Insulation details
- Structural details, if needed
If you are adding or changing structural elements, involve a structural engineer early.
This may apply to:
- A load-bearing wall
- Beam installation
- Post relocation
- Foundation opening
- Underpinning
- Floor lowering
- Enlarged windows or doors
Do not leave engineering until after submission. That often creates avoidable delay.
Step 3: Submit the Permit Application
Your municipality will review the drawings and supporting documents.
This is called plan review.
Plan review is usually not one step. The reviewer may ask for corrections, missing dimensions, clearer notes, or revised drawings.
That does not mean the application failed.
It usually means the city needs enough detail to inspect the work later.
Good drawings reduce back-and-forth because they show:
- What is existing
- What is proposed
- What is being removed
- What is being added
- Which code-sensitive items have been considered
This is where many homeowner-led projects slow down.
The idea may be simple, but the city needs documents that can be reviewed and inspected.
Step 4: Build to the Approved Plans
Once the permit is issued, build what was approved.
Small field changes can create problems if they affect:
- Layout
- Bedrooms
- Exits
- Egress windows
- Ceiling height
- Fire separation
- Plumbing
- Ductwork
- Insulation
- Structural elements
A moved wall can look minor on site.
On the permit file, it may change the entire review.
If the approved drawings change, update the drawings and confirm whether the municipality needs a revision.
Step 5: Book Inspections in the Right Order
Do not cover work before the inspection.
Basement inspections often need to happen before drywall hides the important parts.
Typical inspection stages may include:
| Inspection | When it happens | What the inspector may check |
|---|---|---|
| Framing inspection | Before insulation and drywall | Wall framing, beams, fire blocking, openings, layout |
| Plumbing inspection | Before pipes are covered | Drainage, venting, rough-ins |
| HVAC inspection | Before ductwork is covered | Duct routing, clearances, ventilation |
| Insulation inspection | Before drywall | Insulation, vapour barrier, rim joist details |
| Final inspection | After completion | Finished safety items, alarms, handrails, fixtures, compliance |
A missed inspection can force you to reopen finished work.
That is where permit problems get expensive.
What Drawings and Documents You May Need
Every municipality has its own checklist, but most basement permit packages share the same basic parts.
| Document | When you need it | Why it matters |
|---|---|---|
| Permit application form | Almost always | Opens the municipal permit file. |
| Existing floor plan | Almost always | Shows the current basement layout. |
| Proposed floor plan | Almost always | Shows what you plan to build. |
| Building section | Often | Shows ceiling height, assemblies, insulation, stairs, and bulkheads. |
| Site plan | Sometimes | Needed when exterior openings, entrances, or grading are involved. |
| Plumbing layout | If adding or moving fixtures | Helps reviewers check fixture locations and rough-ins. |
| HVAC notes | If ducts or heating change | Helps confirm airflow, headroom, and safety. |
| Structural drawings | If structure changes | Needed for beams, posts, underpinning, or foundation work. |
| Engineering stamp | If required | Supports structural safety. |
| ESA notification | If electrical work is involved | Electrical work is reviewed separately from the building permit. |
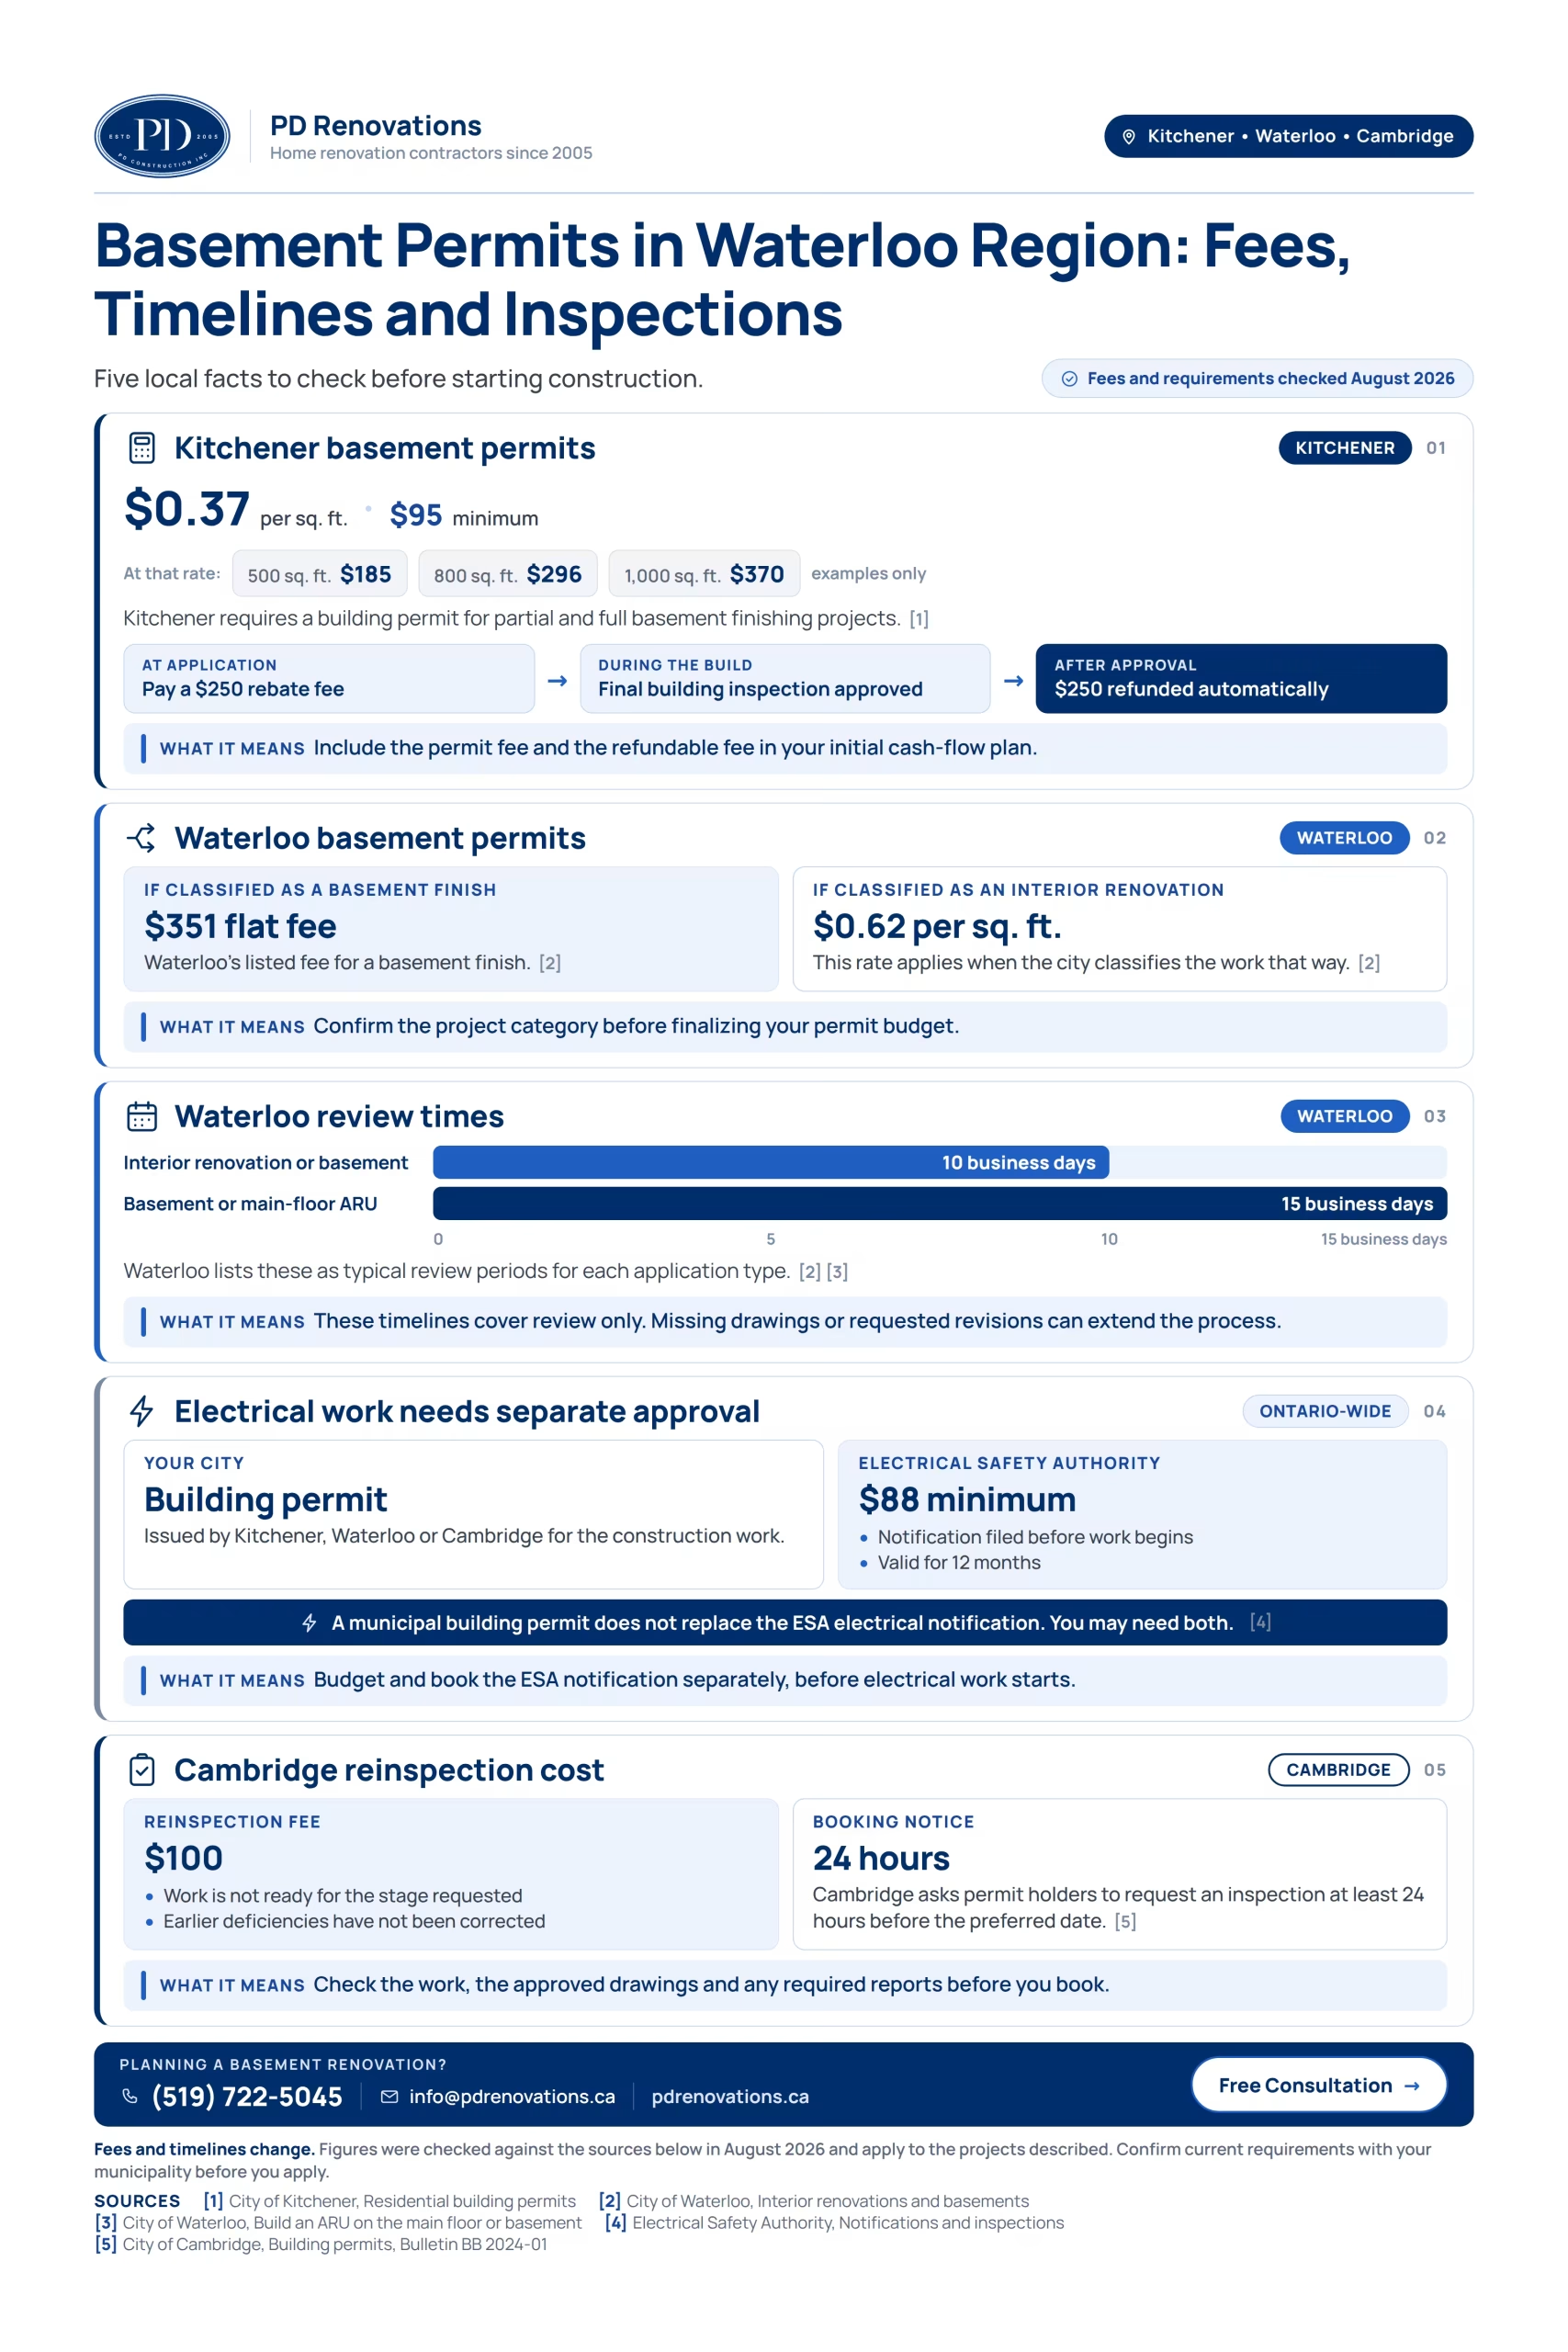
Kitchener’s permit page also lists construction drawings and window and door sizes for basement-related interior alteration permits.
Make the drawings boringly clear.
That is a good thing.
Ontario Code Items Inspectors Often Check
Basement permits usually get delayed by the same issues.
Most of them are not cosmetic.
They involve safety, access, moisture, fire protection, and hidden work.
Egress Windows and Bedrooms
If you add a bedroom, the egress window becomes a major detail.
Do not only label a room “bedroom” on the plan.
Show the actual window information:
- Window size
- Clear opening
- Sill height
- Window well size, if below grade
- How the window opens
- Exterior clearance
A planned bedroom can become a den if the window does not meet egress expectations.
This is one of the most common basement redesign issues.
Smoke and Carbon Monoxide Alarms
Show smoke alarm and carbon monoxide alarm locations on the drawings.
This matters more when you add sleeping areas or a basement apartment.
The reviewer needs to see how alarms, exits, and separation work together.
Do not leave it as a site decision.
Ceiling Height, Bulkheads, and Ductwork
Basements often look fine on a floor plan.
Then the ductwork ruins the clearance.
Measure the tight areas before finalizing drawings:
- Under beams
- Under bulkheads
- At stair landings
- Under ducts
- Near planned bathroom ceilings
- Near bedroom entries
A ceiling height issue discovered after framing can force layout changes.
Fire Separation for Basement Apartments
A legal basement apartment usually needs more review than a family-use basement.
Expect more attention on:
- Fire separation
- Smoke alarms
- Carbon monoxide alarms
- Exits
- Doors
- HVAC
- Sound transfer
- Plumbing
- Addressing
- Parking or zoning, depending on the municipality
Cambridge states that a building permit is a formal approval for construction, demolition, additions, or renovations, and that permits help confirm standards that protect against structural issues, fire hazards, and health and safety risks.
That is why basement apartments get more attention.
More people may live in the home. The safety risk changes.
Insulation, Vapour Barrier, and SB-12
Basement wall assemblies need care.
A basement can look finished and still fail if the insulation and moisture strategy are wrong.
Your drawings may need to show:
- Insulation R-value
- Vapour barrier approach
- Rim joist treatment
- Continuity at penetrations
- Wall assembly details
- Moisture-sensitive areas
This is not only about heat loss.
Poor basement wall assemblies can create condensation, mold, and hidden damage.
Local Notes for Kitchener, Waterloo, and Cambridge
Permit rules come from Ontario law and the Ontario Building Code, but your municipality manages the application and inspection process.
That means a homeowner in Kitchener, Waterloo, or Cambridge should check the local permit page before finalizing the scope.
| Location | What to check before you apply |
|---|---|
| Kitchener | Kitchener says interior alterations, including partial and full basement finishing projects, need a building permit. It also lists permit fees and drawing requirements on its residential permit page. |
| Waterloo | Waterloo requires a building permit for an additional residential unit. It also tells homeowners to check whether ARUs are allowed on the property before planning. |
| Cambridge | Cambridge explains that permits confirm renovations meet safety standards and create a permanent record of the work and inspections. |
This local step matters.
A permit package that makes sense in one city may still need a different form, fee, drawing note, or zoning check in another.
For Waterloo Region homeowners, it also helps to compare the permit process with the full project budget. If you are still planning the scope, read the guide on basement renovation costs in Waterloo Region.
What Happens If You Renovate a Basement Without a Permit?
Unpermitted work can create problems during construction, resale, insurance review, or future renovations.
Common outcomes include:
- Stop-work order
- Required permit application after work has started
- As-built drawings
- Selective demolition
- Exposed framing or insulation
- Electrical review
- Structural review
- Delayed completion
- Resale questions
- Insurance concerns
The permit fee is usually not the biggest risk.
The bigger risk is reopening finished work because the municipality cannot verify what is behind the drywall.
If the basement already has unpermitted work, deal with the safety items first:
- Egress
- Alarms
- Fire separation
- Electrical approvals
- Structural changes
- Plumbing changes
- HVAC changes
Cosmetic fixes can wait.
Life-safety items should not.
Common Mistakes That Delay Basement Permits
Most permit delays come from missing information.
Not from the city being difficult.
Watch for these common issues:
- Bedroom shown without egress window details
- No ceiling height measurements
- Bulkheads missing from drawings
- Existing and proposed walls not clearly marked
- Bathroom added without plumbing notes
- Ductwork moved without HVAC details
- No smoke alarm or carbon monoxide alarm layout
- Structural changes shown without engineering
- Basement apartment planned before zoning is checked
- Work started before permit approval
- Insulation covered before inspection
- Electrical work started without ESA notification
The fix is simple, but not always easy.
Define the scope before you start.
Then prepare drawings that match the actual project.
Quick Checklist Before You Apply
Use this before you submit a basement permit application.
- Decide how the basement will be used
- Confirm if you are adding a bedroom
- Confirm if you are adding a bathroom
- Confirm if you are creating a basement apartment
- Check zoning if you are adding an ARU
- Measure ceiling height under ducts and beams
- Check window size and egress needs
- Mark all existing and proposed walls
- Confirm whether any wall is load-bearing
- Add smoke alarm and carbon monoxide alarm locations
- Add insulation and vapour barrier notes
- Include plumbing and HVAC changes
- Confirm ESA requirements for electrical work
- Prepare permit drawings
- Submit before construction starts
- Book inspections before work is covered
A good permit package does not need to be fancy.
It needs to be complete.
When to Link Permit Planning With the Rest of Your Renovation Plan
Permit planning should happen before pricing feels final.
A permit issue can change the renovation plan in practical ways.
For example:
- A bedroom may need a larger egress window.
- A bathroom may need plumbing changes.
- A basement apartment may need fire separation.
- A low duct may affect ceiling design.
- A structural opening may need a beam and engineering.
- Moisture issues may need repair before finishes.
If your basement plan includes a bathroom, read this guide on bathroom renovation permits in Ontario.
If you are trying to understand whether the project has resale or financial benefits, read is basement renovation tax deductible and how basement renovation improves living.
If you are ready to compare project types, layouts, and local renovation planning, see basement renovations in Kitchener-Waterloo.
FAQs About Basement Renovation Permits in Ontario
Do I need a permit to finish my basement in Ontario?
Often, yes.
You likely need a permit if you add or move walls, add a bathroom, add a bedroom, change windows, move ductwork, change structure, or create a basement apartment.
Cosmetic work like painting or replacing flooring may not need one.
Do I need a permit to redo my basement?
It depends on the scope.
If you are only replacing finishes, a permit may not be needed.
If you alter structure, plumbing, HVAC, fire safety, windows, or the use of the space, expect permit review.
Do I need a permit for a basement bathroom in Ontario?
Usually, yes.
A bathroom can involve plumbing, ventilation, electrical work, and layout review. You may also need trade inspections depending on the work.
Do I need an electrical permit for basement renovation work?
Most electrical work in Ontario requires an ESA notification of work. ESA also states that a building permit is not the same as an electrical notification.
“An electrical notification of work is required for most electrical work in Ontario.”
Reference: Electrical Safety Authority
Do I need a permit for a basement apartment?
Yes.
A legal basement apartment or secondary suite usually needs building permit review. It may also need a zoning review before the building permit can move ahead.
What happens if I finish my basement without a permit?
You may be required to stop work, apply after the fact, provide as-built drawings, expose hidden work, and fix deficiencies before approval.
This can cost more than getting the permit before construction.
How long does a basement permit take?
It depends on the municipality, project complexity, season, and drawing quality.
A simple, complete package can move faster. A vague package can get stuck in correction cycles.
Can I start demolition before the permit is approved?
Do not assume that is safe.
If demolition affects structure, safety systems, or concealed work, starting early can create problems. Confirm with your municipality before starting.
What is the biggest basement permit mistake?
Treating the basement as a finish project when the scope is really a code project.
The moment you add sleeping space, plumbing, structure, a separate unit, or major mechanical changes, the permit path matters.
Final Takeaway
A basement permit is not just paperwork.
It is proof that the space is safe, legal, and built for the way you plan to use it.
Start with the use of the basement.
Then confirm the scope.
Then prepare drawings that show the real work.
That order saves time, protects your budget, and helps avoid the kind of permit problems that usually show up after the drywall is already on.