


A second sink or more drawer space?
A larger shower or a bathtub you still use? Bathroom ideas get more useful when you connect the look you like with the way your household lives.
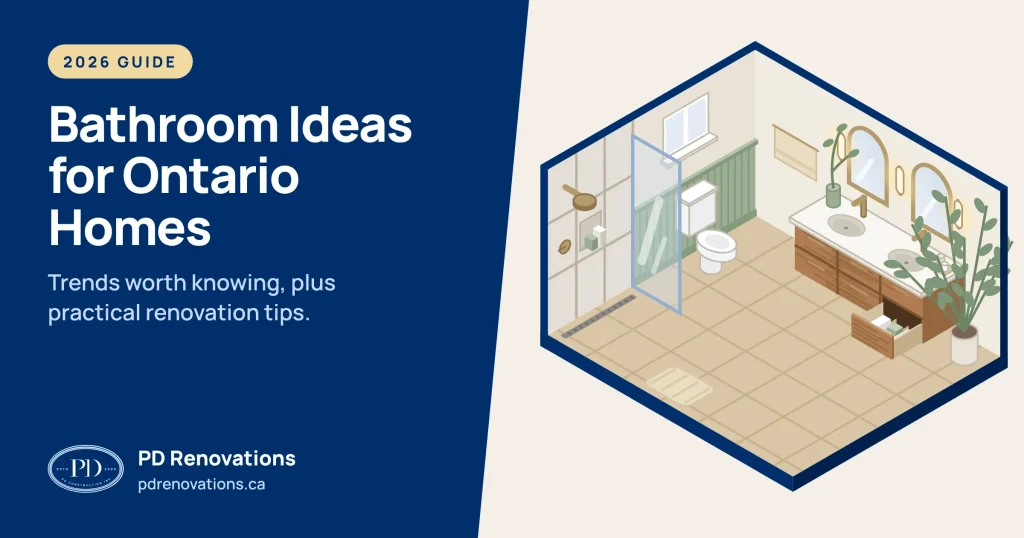
For 2026, warm neutrals, wood tones and more personal design choices offer plenty of inspiration. They appear in current industry reporting, but that does not make them requirements for your Ontario home. [1]
This guide brings together 14 ideas, from colour and storage to showers and lighting, with regional considerations and planning checks to help you choose what deserves a place in your renovation.
Colour, tile and finish ideas for 2026
The NKBA’s 2026 Bath Trends Report surveyed 688 industry professionals. Use its findings as design inspiration, rather than a measure of what Ontario homeowners have already installed. [1]
“Beyond considerations like resale value, designers are focusing on how spaces support a homeowner’s individual rituals, preferences, and self-care routines.”
Bill Darcy, NKBA Global President and CEO [1]
1. Bring in warm neutrals and wood tones
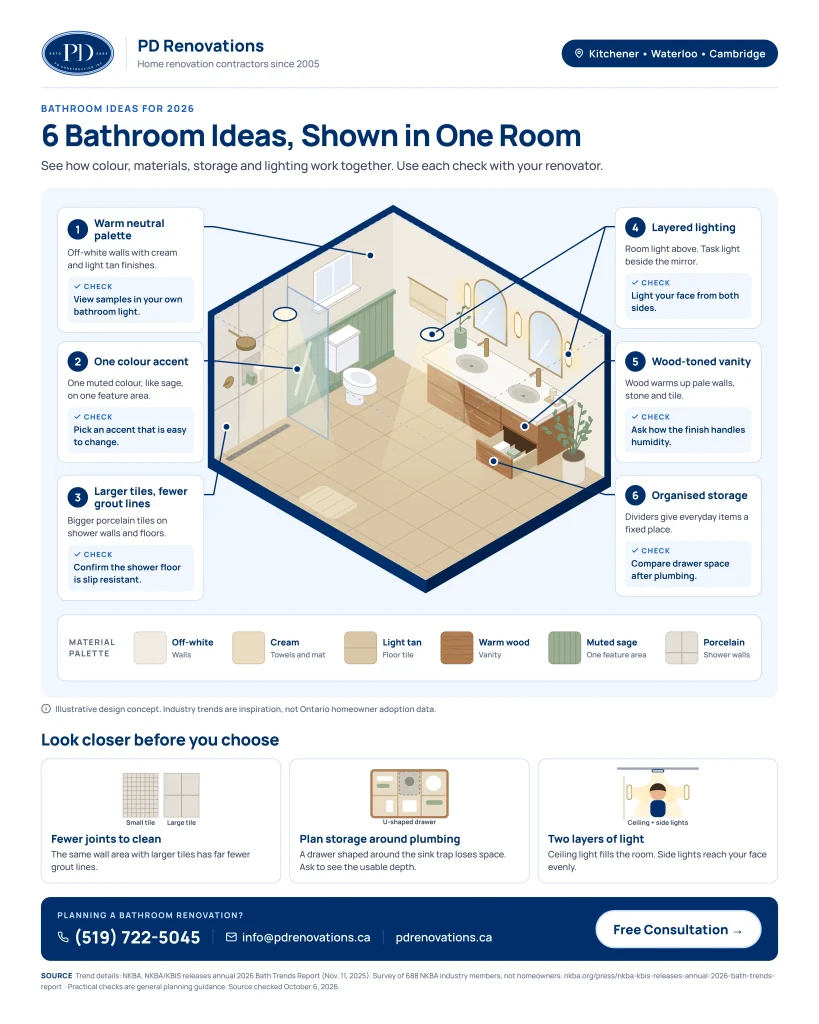
An off-white wall, wood-toned vanity and simple tile can soften a bathroom without making it visually busy. Warm neutrals and wood-faced cabinetry feature in the NKBA’s 2026 reporting. [1]
You can apply the idea gradually: keep sound white fixtures and introduce a warmer paint colour, mirror frame or vanity finish. Check samples together in your actual lighting before ordering.
For cabinetry, ask about construction, edge protection and care requirements. A wood appearance alone does not tell you how a cabinet will handle bathroom use.
2. Choose one place for colour or character
A clay-coloured vanity, green accent tile or framed mirror can give the room a clear focal point. Ottawa designer Essence Designs highlights warm woods, clay tones and warmer metals in its 2026 bathroom commentary. [2]
For a restrained change, put colour on painted walls or accessories. For a stronger look, consider a patterned floor or shower wall while keeping nearby surfaces quieter.
A powder room is another place to try a bolder finish. Select wallpaper or paint for the actual exposure and follow its care instructions, especially around the basin.
3. Compare natural stone with stone-look porcelain
Stone-look porcelain tile can deliver the veining of marble without selecting actual marble. If you prefer natural stone, understand its care: acidic cleaners can damage marble and other calcium-based stone, and sealing does not make stone stain-proof. [3]
Larger wall tiles can reduce grout joints, but a shower floor needs its own product and drainage assessment. Check the tile’s approved use; suitability for a bathroom floor does not automatically establish suitability for a shower floor. [4]
Use the bathroom flooring guide to narrow your options, then confirm the exact product with your installer.
4. Pick hardware you are willing to maintain
Chrome, brushed nickel, brass tones and black can all work with a simple bathroom palette. Choose a finish by looking at a real sample alongside the tile, vanity and countertop.
Ask for the manufacturer’s cleaning instructions before buying. Consider whether you will wipe fittings regularly and whether matching replacement parts are available.
For mixed finishes, repeat each intentionally, such as matching the tap and shower fittings while using another finish on the mirror and cabinet handles.
You do not need to replace every accessory at once.
Small bathroom ideas for storage and usable space
Before moving walls, list what currently gets in your way. A crowded counter, awkward drawer or door collision may need a more focused solution.
5. Design storage around what you actually keep
Compare usable drawer space after plumbing has been allowed for. A wide vanity with a large open cupboard may organize everyday items less conveniently than a smaller unit with well-planned drawers.
Try grouping storage by use:
· Shallow drawers for toiletries and grooming items.
· Separate baskets or compartments for each household member.
· A mirrored cabinet for items you use at the basin.
· A shower niche sized for the bottles you buy.
Confirm wall depth and existing services before choosing recessed storage. Include any shower niche in the waterproofing plan.
6. Compare floating and floor-standing vanities
A floating vanity exposes more floor, which can make a compact bathroom feel more open. A floor-standing model may offer useful lower storage and a more traditional appearance.
Compare actual storage capacity, cleaning access and installation needs. Ask how the wall will support a wall-hung unit before selecting its size and countertop.
For accessibility, assess knee clearance, pipe protection and reach for the intended user. A floating cabinet is not automatically a wheelchair-accessible vanity. [5]
7. Decide whether two sinks earn their space
A double vanity can help when two people regularly use the bathroom together. If their routines rarely overlap, a single basin with more counter and drawer space may be more useful.
On a scaled bathroom layout, mark where drawers open, where each person stands and where towels hang. Include the door swing and the route to the toilet and shower.
For example, a shared family bathroom might benefit more from separate storage drawers than a second basin. Make that comparison before adding another plumbing connection.
Shower, bathtub and long-term use ideas
Start with who uses the room and how. A family’s only bathroom and a secondary ensuite may need different bathing arrangements.
8. Choose the bathing setup before the finishes
A tub-to-shower conversion deserves more thought than whether the shower looks larger. Consider children, bathing preferences, visiting family and the other bathrooms in your home.
Option | When it may fit | What to work through |
Tub-shower combination | One room needs to support both baths and showers | Entry, screen or curtain access, and cleaning |
Separate walk-in shower | Showering is the priority | Entry width, splash control, storage and drainage |
Wet-room layout | An open bathing area suits the available space | The full wet-area design, waterproofing and keeping nearby items dry |
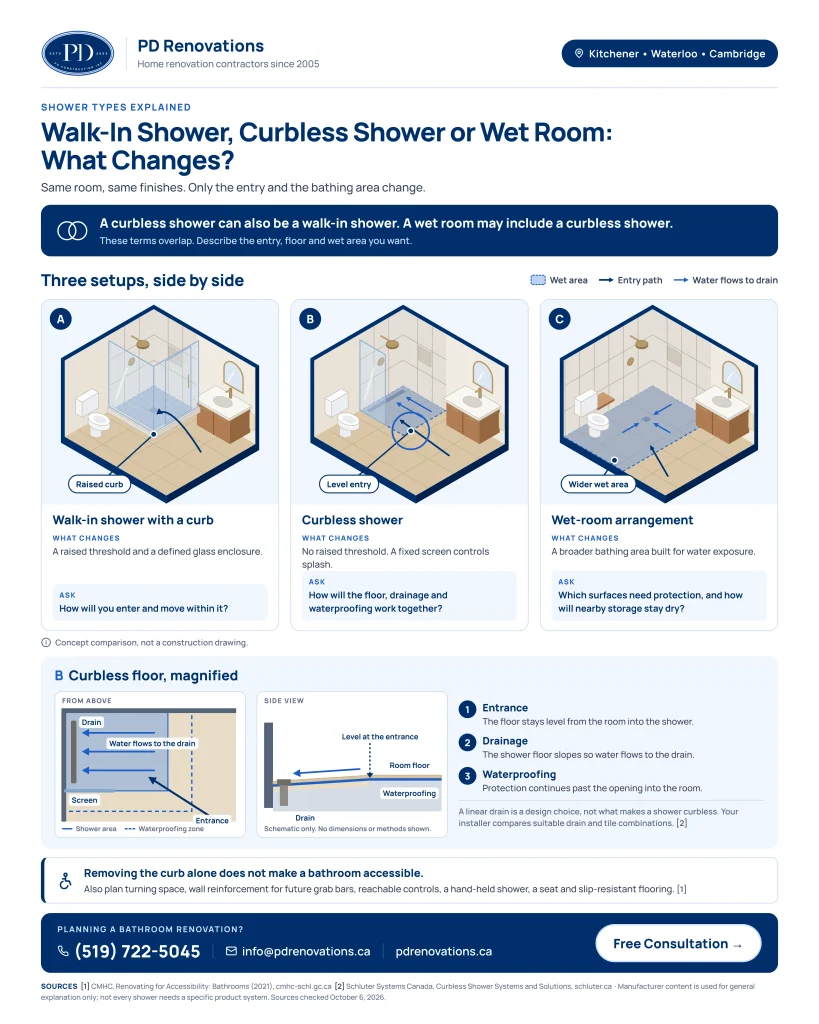
These terms describe different features. A walk-in shower can have a curb; a curbless shower removes that threshold; a wet room involves a broader area designed for water exposure.
Do not assume removing a bathtub will increase home resale value. Household needs and the property’s remaining bathrooms should lead the decision.
9. Plan a curbless shower as a complete system
A curbless shower can create a continuous floor and remove a step at the entrance. Its success depends on the floor arrangement, drainage, waterproofing, splash control and usable access space. [5]
Ask your designer or renovator to explain how the proposed assembly works in your home. Floor framing and available depth may affect what is feasible, so do not select a drain or tile solely from a photograph.
Have the installer compare suitable drain and tile combinations. A linear drain is a design choice, not the definition of a curbless shower.
10. Prepare for changing needs
If you plan to stay in your home, discuss wall backing for future grab bars while walls are open. Also consider reachable controls, a handheld shower, seating needs and space for assistance. [5]
Make decisions around the people using the room. A feature that helps one person may not resolve another person’s reach, balance or mobility needs.
Where accessibility is a priority, get advice on the complete layout, including the entrance and vanity. CMHC’s accessible-bathroom guidance is a useful design reference, but it does not replace current code review or an individual assessment. [5]
Lighting, comfort and technology ideas
Choose upgrades around specific daily tasks. You may get more use from a well-lit mirror and straightforward controls than from several connected devices.
11. Layer lighting around how you use the room
Plan general lighting for moving around, task lighting for grooming and optional softer lighting for night-time use. Test how the mirror lighting falls on your face before committing to a fixture arrangement.
A backlit mirror may provide a decorative glow without supplying all the light you want for shaving or makeup. Ask to see its actual output rather than relying on a staged product photograph.
Select fittings suitable for their location, and include switching and electrical requirements in the plan.
12. Consider heated tile flooring while the floor is open
Heated tile flooring is worth discussing when you are already replacing the floor and comfort matters to you. Ask about the complete floor build-up, controls, repair considerations and the product’s intended heating role.
Plan electrical work and inspection timing before the system is covered. ESA’s guidance specifically addresses notification and inspection for electric in-floor heating installations. [6]
Keep floor warming and moisture control as separate decisions. A warmer floor does not replace effective bathroom ventilation.
13. Make ventilation easy to use
A bathroom fan needs to remove moisture outdoors, not into an attic. Discuss the duct route, room requirements and existing performance when planning a replacement. [7]
A timer or humidity sensor may help your household use the fan consistently. Confirm how the selected control operates and how to clean the fan.
“Keep the exhaust fan running for at least 30 minutes after a shower or bath.”
Health Canada [7]
If moisture problems persist, investigate their cause. New paint and a more powerful-looking fan are not a complete assessment of leaks, airflow or condensation.
14. Add technology for a task you value
Interested in a bidet seat, heated towel rail or illuminated mirror? Start with the function you want and compare the simplest products that provide it.
Before ordering, confirm compatibility, power and water requirements, cleaning access, controls and replacement-part support. For a bidet seat, check the selected model against the toilet dimensions and available connections.
Ask a Licensed Electrical Contractor about receptacle placement, ground-fault protection and any new circuit requirements. ESA says hired electrical work must be carried out by a Licensed Electrical Contractor. [8]
Regional bathroom considerations across Ontario
Local conditions can affect the plan without dictating your style. Use these regional checks alongside the requirements for your particular property.
GTA: Toronto, Mississauga, Oakville and surrounding communities
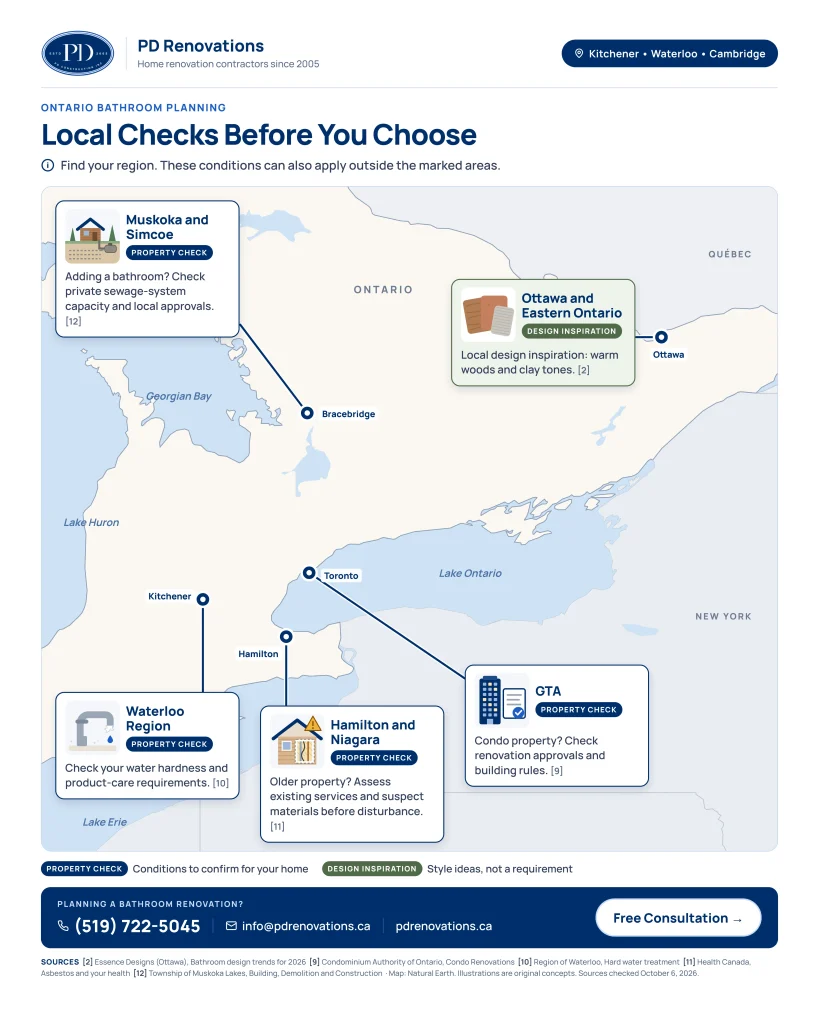
For a condo bathroom, confirm the corporation’s renovation process before ordering fixtures or booking demolition. The Condominium Authority of Ontario advises owners to check governing documents and approval requirements. [9]
Ask about plumbing changes, permitted work hours, contractor documentation and waste access. Keeping the layout and improving storage may be worth exploring where building constraints limit other options.
Waterloo Region: Kitchener, Waterloo and Cambridge
The Region of Waterloo identifies hard water as a local consideration and provides information about mineral buildup. Check your home’s water supply and hardness rather than assuming every address has the same conditions. [10]
When comparing finishes, consider how you will clean glass, taps and showerheads. Ask for product-specific care guidance; a dark finish is not a guarantee that mineral marks will disappear.
Ottawa and Eastern Ontario
Ottawa-based Essence Designs’ 2026 commentary offers a local design example: warm woods, clay tones and layered lighting. It is a designer’s perspective, rather than proof of a region-wide preference. [2]
You could use that palette in a compact bathroom through a wood-toned vanity and warm wall colour. Check the samples under your own lighting before committing to an entire tile scheme.
Hamilton, Niagara and older-home renovations elsewhere
If your property is older, let the existing structure and services inform the layout before choosing a larger shower or heavier finish. A framed mirror or traditional cabinet profile can also connect new fittings with features you want to retain.
Before disturbing suspect materials, arrange appropriate professional assessment. Health Canada identifies asbestos and lead among hazards that can be encountered during renovation. [11]
Muskoka, Simcoe County and cottage properties
For a seasonal property, discuss shutdown and winterization needs before choosing fixtures or connected equipment. Consider straightforward controls and enough storage for visiting family.
If you plan to add a bathroom on a private sewage system, ask the local authority about the proposed work and system capacity. Muskoka Lakes, for example, handles building and sewage-system approvals through its building department; check the process for your own municipality. [12]
Match your bathroom ideas to the project scope
Choose the level of work that solves the problem. The following comparison describes typical scope differences, not Ontario price averages.
Project scope | Ideas to consider | Main budget consideration |
Cosmetic refresh | Paint, mirror, accessories and compatible fixture updates | Product choices and any preparation or repairs |
Renovation with the existing layout | New vanity, tile, bathing fittings and better storage | Demolition, concealed conditions and complete installation systems |
Layout change | Moving fixtures, enlarging a shower or reworking access | Plumbing, electrical, structural work and approval needs |
Prioritize leaks, unsuitable assemblies and necessary service work before optional finishes. Keeping fixtures in place can reduce relocation work, but it does not establish the condition of what is behind the walls.
Check approvals before finalizing the design
Your scope and municipality determine building-permit requirements. Toronto, for example, lists plumbing-system installation or modification as permit work, while certain fixture replacements and cabinet changes do not require a building permit. [13]
Ask your building department about the Ontario Building Code requirements that apply to your proposal. The Ontario bathroom renovation permit guide can help you prepare questions.
Electrical notification and review are a separate consideration. Most electrical work requires an ESA notification, and your Licensed Electrical Contractor should confirm the process for the proposed work. [8]
Make a shortlist your renovator can use
Before requesting a quote, write down:
· Three problems the bathroom needs to solve.
· Two or three design ideas you most want to keep.
· Which fixtures or finishes can stay.
· Your storage, bathing and accessibility needs.
· What the quote should include for concealed work, approvals and cleanup.
Bring measurements and a few reference images, with a note explaining what you like in each. That gives the design discussion more direction than a collection of unrelated bathroom photographs.
Frequently asked questions
Are white or grey bathrooms outdated in 2026?
You do not need to replace a sound bathroom because its palette differs from current reporting. If you want a warmer look, start with paint, lighting or accessories and check how they work with the existing finishes.
What can improve a small bathroom without moving plumbing?
Consider a better-organized vanity, a suitable mirrored cabinet and more useful lighting. Compare storage capacity and movement through the room before assuming a larger fixture will help.
Is a matte tile automatically slip-resistant?
No. Ask for the exact tile’s suitability for the intended location, particularly a shower floor; appearance alone does not establish wet-use performance. [4]
Should I remove the only bathtub?
Consider who uses it now, future household needs and the other bathrooms in the home. If selling soon is a major concern, seek property-specific advice rather than assuming every buyer prefers a larger shower.
Is microcement a simple replacement for shower tile?
Treat it as a complete specified finish system, not just a seamless look. Before choosing it, request written confirmation of shower suitability, substrate preparation, waterproofing, sealing, care and warranty requirements for that system.
How can I control costs without abandoning the design?
Keep useful fixtures and the existing layout where practical, then concentrate spending on the problems you identified. Ask for optional features to be priced separately so you can compare their value against necessary repairs and installation work.
Turn your shortlist into a bathroom plan
Choose ideas that make your bathroom easier to use, maintain and enjoy. A clear layout, appropriate materials and well-planned services give the finishes a better foundation.
If your home is in Waterloo Region or Guelph, contact PD Renovations to discuss your bathroom ideas, priorities and project scope.
Sources
[1] NKBA | KBIS. NKBA | KBIS Releases Annual 2026 Bath Trends Report. November 11, 2025. NKBA
[2] Essence Designs. Bathroom Design Trends for 2026. February 9, 2026. essencedesigns.ca
[3] Natural Stone Institute. Care and Cleaning. naturalstoneinstitute.org
[4] Daltile. Factors to Consider While Selecting Tile. Daltile
[5] Canada Mortgage and Housing Corporation. Accessible Housing by Design: Bathrooms. 2016. Used for design principles, not current code requirements. Bathrooms
[6] Electrical Safety Authority. Electric In-Floor Heating System Installations. Flash Notice 19-20-FL. esasafe.com
[7] Health Canada. Addressing Moisture and Mould in Your Home. Canada.ca
[8] Electrical Safety Authority. Property Owner and Manager Obligations. ESA
[9] Condominium Authority of Ontario. Condo Renovations. Condo Authority
[10] Region of Waterloo. Hard Water Treatment. regionofwaterloo.ca
[11] Health Canada. Chemical Safety in Do-It-Yourself Projects. Canada.ca
[12] Township of Muskoka Lakes. Building, Demolition and Construction. Township of Muskoka Lakes
[13] City of Toronto. When Do I Need a Building Permit?. Updated July 21, 2026. City of Toronto
Sources reviewed October 6, 2026.