


Most homeowners do not need more trend photos.
You need a filter.
A kitchen can look current online and still become annoying to use every day. The island can block traffic. The matte finish can show fingerprints. The open shelving can collect dust. The smart appliance can feel useful for two weeks, then pointless.
So the better question is not only, “What are the top kitchen renovation trends?”
It is this:
Which kitchen renovation trends actually make your home easier to use?
For 2026, the strongest trends are not the loudest ones. They improve storage, traffic flow, lighting, cleaning, and long-term comfort.

This guide is written for homeowners planning a kitchen update in Kitchener, Waterloo, Cambridge, or nearby Waterloo Region communities. Some trends are national. Some choices need local thinking, especially if your home has older wiring, tight layouts, uneven floors, or walls that may need structural review.
Quick Answer: The Kitchen Trends Worth Paying Attention To
Trend | Best for | Cost impact | Why it works |
Defined open layout with zones | Busy family kitchens | Varies by scope | Keeps connection without creating chaos |
Multifunctional kitchen island | Prep, seating, storage | Medium to high | Combines storage, seating, and prep space |
Warm wood and two-tone cabinetry | Long-term visual warmth | Medium to high | Softens the all-white kitchen look |
Quartz countertops and slab backsplashes | Low-maintenance kitchens | Medium to high | Reduces upkeep and visual clutter |
Brushed metals and touchless fixtures | Smaller updates | Low to medium | Refreshes the space without changing layout |
Layered lighting plan | Better visibility | Medium | Makes prep, cleanup, and evening use easier |
Smart kitchen features | Practical daily use | Low to medium | Helps when the feature solves a repeated problem |
Lower-VOC and lower-energy choices | Long-term homes | Varies | Supports comfort, air quality, and lower running costs |
The pattern is clear.
The best kitchen design trends are built around hidden function.
Storage disappears into cabinetry. Lighting works in layers. Islands do more than look good. Materials clean faster. The kitchen feels calmer because the planning is stronger.
How to Choose Kitchen Trends Without Regretting Them Later
Before choosing finishes, separate structure from style.
Structure is hard to change later.
Style is easier to update.
A layout change, kitchen island, lighting plan, or cabinetry system should stay useful for years. Hardware, stools, paint, and decor can carry more trend energy because you can change them without tearing apart the kitchen.
Use the Keep, Adapt, Skip Filter
Choice | Keep | Adapt | Skip |
Layout | Keep if it improves traffic flow | Adapt if it only needs better zones | Skip if it creates tight aisles |
Cabinetry | Keep if it improves storage | Adapt colour and finish | Skip if it cuts usable storage |
Countertops | Keep durable surfaces | Adapt edge and pattern | Skip high-care materials if you cook often |
Lighting | Keep layered lighting | Adapt fixture style | Skip one-fixture lighting plans |
Smart features | Keep leak sensors and useful controls | Adapt by budget | Skip gimmicky appliances |
Hardware | Keep simple, durable finishes | Adapt with mixed metals | Skip finishes you already know you hate cleaning |
Use the 70/20/10 Rule
A safe kitchen can still feel current.
Use this split:
- 70% long-term foundations: layout, cabinets, countertops, lighting
- 20% current but safe choices: hardware, backsplash, cabinet colour
- 10% bold accents: stools, decor, paint, small lighting details
This keeps the kitchen from feeling flat without making it hard to update later.
1. Defined Open Layouts With Better Work Zones
Open-concept kitchens are still popular.
But the direction has changed.
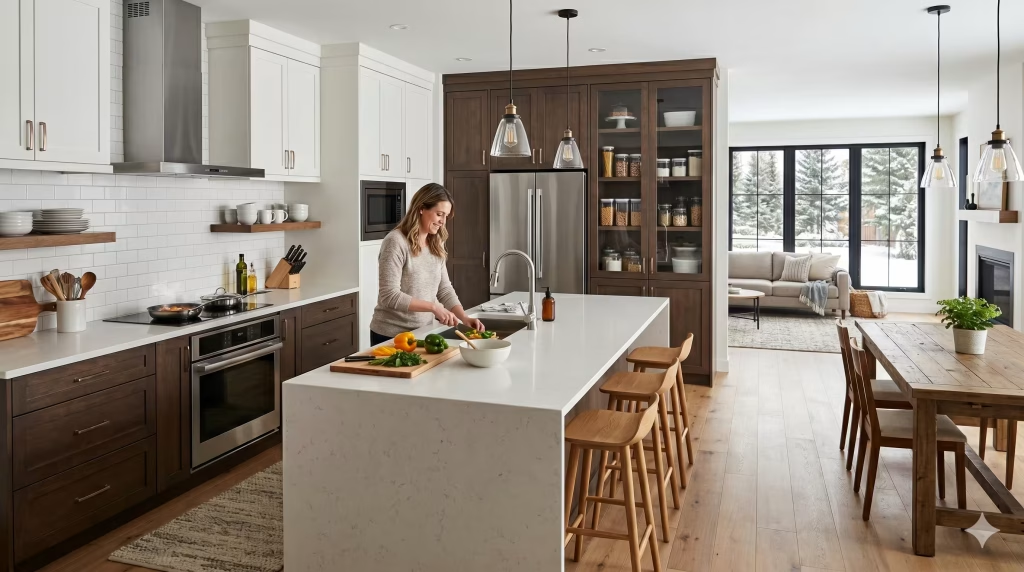
Homeowners still want a connection between the kitchen, dining room, and living room. They also want the kitchen to work when two people cook, one person unloads the dishwasher, someone sits at the island, and a kid opens the fridge every few minutes.
That is where defined zones help.
A good open-concept kitchen does not feel like one large empty room. It gives each task a place.
Common kitchen work zones include:
- Prep zone
- Cooking zone
- Cleanup zone
- Coffee or drink zone
- Pantry zone
- Seating zone
- Homework or laptop zone
The old kitchen work triangle still has value, but real kitchens now need more than a triangle. A sink, fridge, and range matter. So do landing space, appliance doors, dishwasher clearance, garbage pull-outs, and the path people take through the room.
“Kitchen design is reflecting smarter layouts, built-in storage, warm materials and flexible features.”
Reference: National Association of Realtors
What This Looks Like
A defined open kitchen may include:
- A darker island that marks the gathering zone
- Pendant lights over the island
- A prep sink away from the main cleanup sink
- A tall pantry wall beside the fridge
- A short partition instead of a full wall
- A change in flooring direction or ceiling detail
- A coffee station outside the main cooking path
The goal is not to close the kitchen.
The goal is to make the open layout behave better.
Clearance Rules to Watch
Area | Practical clearance |
Main work aisle | 42 to 48 inches |
One-cook aisle | 36 to 42 inches |
Behind island seating | 44 inches preferred |
Dishwasher open plus pass space | 48 inches if possible |
Fridge door swing | Confirm with appliance specs |
Seating overhang | Usually 12 to 15 inches |
Do not guess this.
Tape it out on the floor before you commit. A kitchen island that looks perfect on a drawing can feel too large once stools, appliance doors, and daily movement enter the picture.
Waterloo Region Note
Many homes in Kitchener, Waterloo, and Cambridge were not built around today’s open-kitchen expectations.
Older layouts may have:
- Smaller enclosed kitchens
- Narrower walkways
- Uneven floors
- Older electrical
- Limited ventilation
- Load-bearing walls near the kitchen
- Plumbing routes that limit sink relocation
If your project involves wall changes, island planning, cabinetry, lighting, and full layout work, treat it as a full kitchen renovation in Kitchener-Waterloo rather than a surface refresh.
2. Multifunctional Kitchen Islands
The kitchen island is still one of the most requested features.
But bigger is not always better.
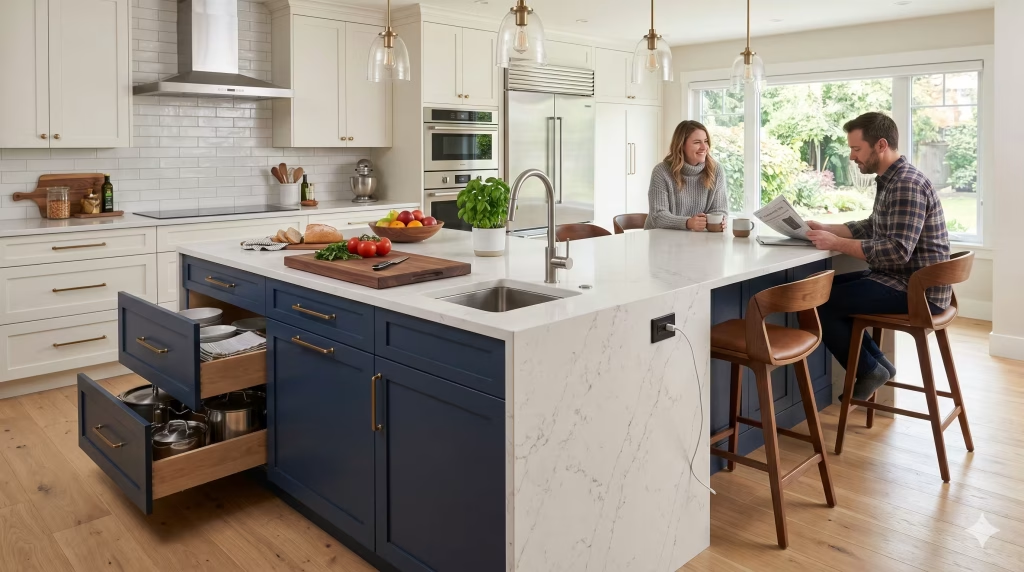
A good island solves several problems at once:
- Prep space
- Seating
- Storage
- Serving space
- Waste and recycling
- Small appliance storage
- Charging
- Optional prep sink
A bad island creates new problems.
It blocks the fridge. It makes the dishwasher awkward. It leaves too little space behind the stools. It becomes a drop zone for mail, bags, keys, and devices.
“Nearly 3 in 5 renovating homeowners add or update a kitchen island during their remodel.”
Reference: Houzz 2026 U.S. Kitchen Trends Study
Best Uses for a Kitchen Island
Island feature | Why it helps | Watch out for |
Deep drawers | Stores pots, pans, and dishes better than lower shelves | Plan drawer width by item |
Seating overhang | Makes the island useful for breakfast, homework, or guests | Keep enough room behind stools |
Prep sink | Separates prep from cleanup | Adds plumbing cost |
Workstation sink | Adds prep accessories in one compact zone | Needs enough counter support |
Built-in microwave | Clears counter space | Can be awkward for some users |
Charging drawer | Hides device clutter | Needs electrical planning |
Waterfall edge countertop | Adds a strong visual finish | Raises material and labour cost |
The most useful islands are not only large.
They are placed well.
If your kitchen is narrow, a peninsula may work better than an island. If your fridge, stove, and sink already sit close together, an oversized island can make the space worse.
3. Warmer Wood, Two-Tone Cabinetry, and Cleaner Storage
Cabinetry trends are moving away from cold, all-white kitchens.
Warm wood, white oak cabinetry, walnut cabinetry, warm neutrals, earth tones, and two-tone cabinetry all show the same shift.
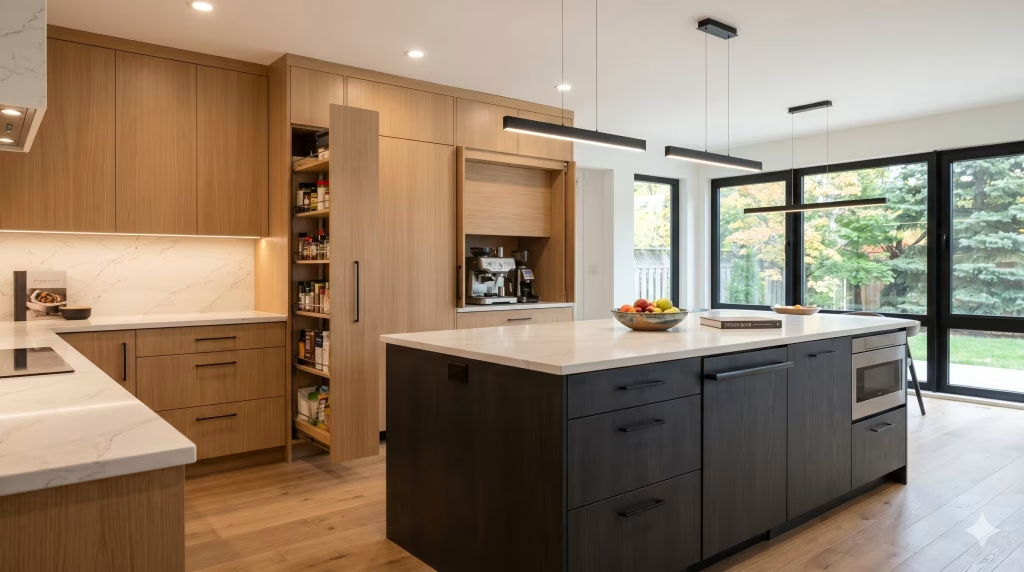
Homeowners want kitchens that feel softer and more lived-in, without looking heavy.
Houzz’s 2026 kitchen trends coverage reports that wood cabinets moved ahead of white among renovating homeowners, with wood at 29% and white at 28%.
“Wood has claimed the top spot for kitchen cabinet color.”
Reference: Houzz 2026 U.S. Kitchen Trends Study
This does not mean white kitchens are dead.
It means the all-white showroom look has less pull now. People want more warmth, texture, and storage that feels built into the kitchen instead of added later.
Cabinet Styles That Still Work
You do not need to chase one cabinet style.
Both slab cabinet doors and Shaker cabinets can work.
The safer move is to keep the profile clean and let the material, storage, and proportions do more work.
Common 2026 cabinet choices include:
- Woodgrain cabinets
- White oak cabinetry
- Walnut cabinetry
- Warm neutral painted cabinets
- Two-tone cabinetry
- Darker lower cabinets
- A contrasting island
- Matte cabinet finish
- Panel-ready appliances
- Appliance garage storage
Cabinet Upgrades With High Daily Payoff
Upgrade | Pros | Cons | Best for |
Soft-close hinges | Quieter use, less slamming | Small added cost | Almost every kitchen |
Full-extension drawer slides | Better access | Higher hardware cost | Deep base cabinets |
Deep drawers | Easier than lower shelves | Needs item planning | Pots, pans, dishes |
Pull-out pantry | Better visibility | Can reduce width efficiency | Narrow pantry zones |
Spice pull-out | Keeps spices accessible | Can waste space if too wide | Cooking-heavy homes |
Tray divider | Organizes boards and trays | Needs vertical cabinet space | Bakers, families |
Drawer organizers | Keeps systems intact | Must match habits | Utensils, lids, spices |
Appliance garage | Hides countertop clutter | Can take counter depth | Coffee makers, toaster ovens |
Charging drawer | Hides devices | Needs power planning | Family kitchens |
The best cabinetry trend is not the finish.
It is storage that disappears into the design.
4. Quartz Countertops, Slab Backsplashes, and Easier-Clean Surfaces
Countertop and backsplash trends are moving toward quieter surfaces with easier cleanup.
Quartz countertops remain popular because they offer predictable maintenance. Natural stone still makes sense for homeowners who want unique veining and accept more care. Quartzite countertops, granite countertops, and marble countertops can all work, but each one comes with different maintenance expectations.
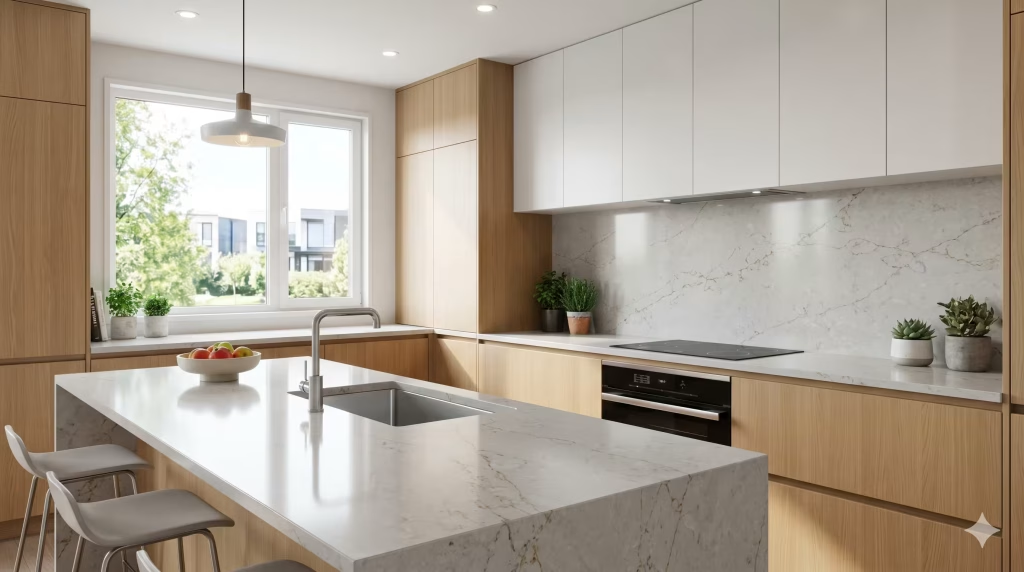
The mistake is choosing only by appearance.
You also need to ask:
- Do you cook daily?
- Do you use acidic ingredients often?
- Do you want a polished finish or a honed finish?
- Will fingerprints bother you?
- Do you want fewer grout lines?
- Are you comfortable sealing natural stone?
- Will the countertop pattern feel too busy in a small kitchen?
Surface Choices Compared
Surface choice | Why homeowners like it | What to watch |
Quartz countertops | Consistent, low-care, many styles | Heat protection still matters |
Granite countertops | Durable, natural pattern | Needs sealing |
Marble countertops | Classic look, strong veining | Stains and etches more easily |
Quartzite countertops | Natural stone with strong durability | Can cost more |
Large-format tile | Fewer grout lines | Needs good installation |
Slab backsplash | Clean look, fast wipe-down | Higher material and labour cost |
Honed finish | Softer, less glare | Can show marks depending on material |
Polished finish | Reflective, easy to wipe | Can feel glossy or show glare |
Why Slab Backsplashes Are Getting Attention
A slab backsplash can make a kitchen feel cleaner because it removes most grout lines.
This helps around:
- The range
- Coffee stations
- Prep zones
- Sink areas
- Small kitchens where visual clutter builds fast
Backsplash tile still works. Handmade tile, zellige-style tile, and textured tile can add character. Just be honest about cleaning.
If the texture catches grease near a range, you may regret it.
5. Brushed Metals, Touchless Faucets, and Workstation Sinks
Hardware finishes are warmer and less polished now.
Common choices include:
- Brushed brass hardware
- Antique gold hardware
- Matte black hardware
- Brushed nickel
- Bronze
- Mixed metals
Mixed metals can look good when you repeat them with discipline.
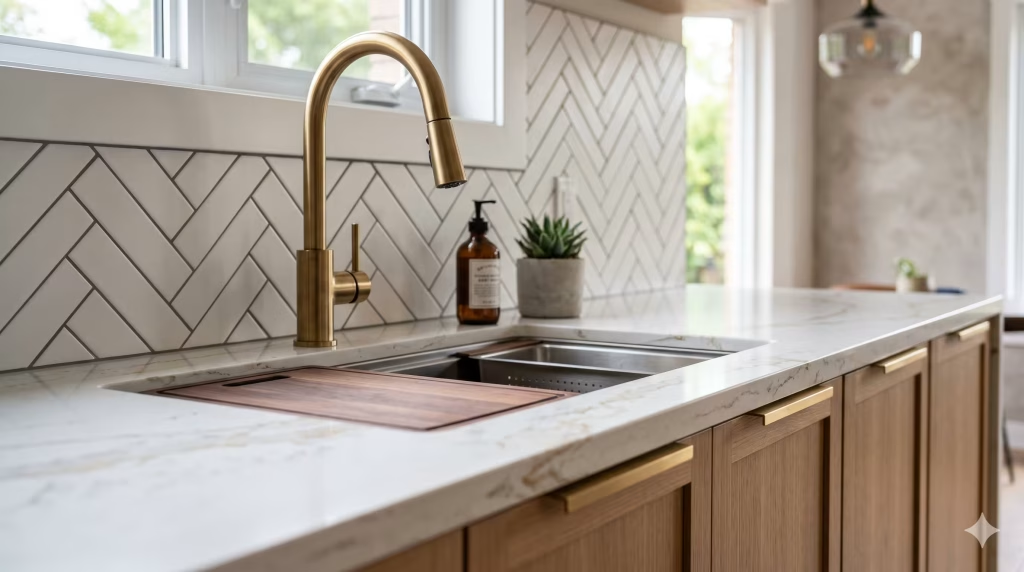
A simple rule:
Use one finish for about 80% of visible metal and one accent finish for about 20%.
For example:
- Cabinet hardware and faucet in brushed nickel
- Pendant lights in soft brass
Or:
- Cabinet hardware in matte black
- Faucet and lighting in brushed brass
Do not use five finishes in one small kitchen. It starts to look accidental.
Fixtures That Add Daily Value
Fixture | Why it helps | Best for |
Touchless faucet | Cleaner when hands are messy | Cooking-heavy kitchens |
Touch-activated faucet | Convenient without full sensor reliance | Family kitchens |
Workstation sink | Adds prep accessories | Smaller kitchens with limited counter space |
Single-bowl sink | Easier for large pans | Households that cook often |
Pot filler | Useful near range | Only if the plumbing cost makes sense |
A pot filler looks good in photos. It can also add plumbing cost and another possible leak point.
Use it only if you will actually use it.
6. Layered Lighting Plans That Make the Kitchen Easier to Use
A single ceiling fixture is not a lighting plan.
Layered lighting works better because each light source has a job.
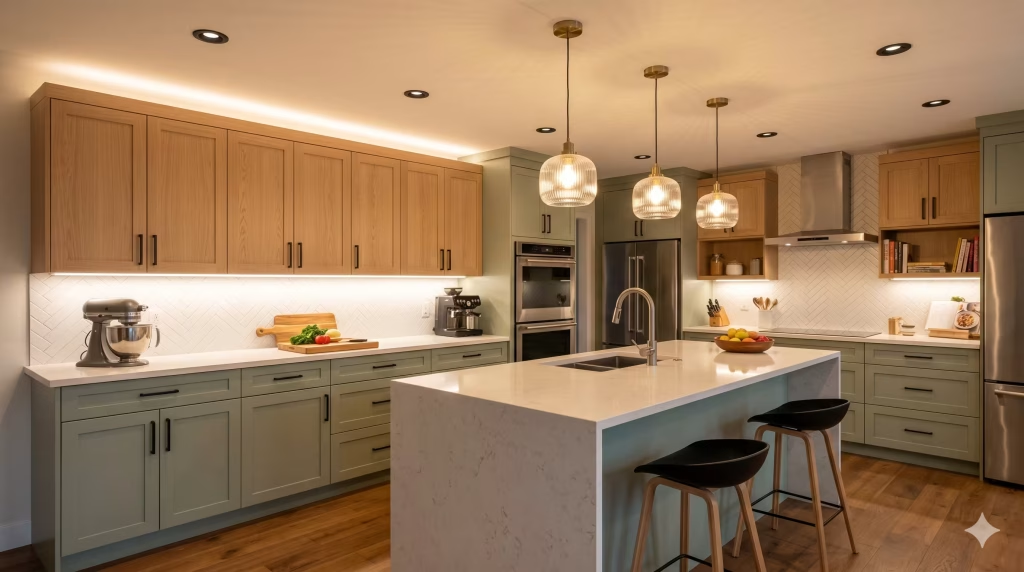
NKBA’s 2026 Kitchen Trends Report found that homeowners placed high importance on natural lighting, quality lighting, and task lighting for work zones. It also reported strong interest in under-cabinet lights, interior cabinet lights, and pendant lights.
That supports the move toward layered kitchen lighting plans.
The Three Lighting Layers
Lighting layer | Job | Common fixtures |
Ambient lighting | General brightness | Recessed lights, flush mounts |
Task lighting | Prep and cleanup visibility | Under-cabinet lighting, focused pendants |
Accent lighting | Depth and evening mood | Toe-kick LEDs, cabinet lighting |
Under-cabinet lighting is one of the safest upgrades because it solves a real problem.
It puts light where shadows usually fall.
Do Not Ignore Colour Temperature
Colour temperature, measured in Kelvin, affects how the kitchen feels.
A practical range for most kitchens:
- 2700K: warm and cozy
- 3000K: warm but clearer
- 3500K: brighter and more neutral
- 4000K: crisp, sometimes too clinical for homes
Many homeowners prefer 3000K for kitchens because it feels warm without making food prep look dull.
If you are already opening walls or changing cabinets, lighting is easier to plan during a full kitchen renovation than after the finishes are installed.
7. Smart Kitchen Features That Actually Help
A smart kitchen should remove small annoyances.
It should not make the kitchen harder to use.
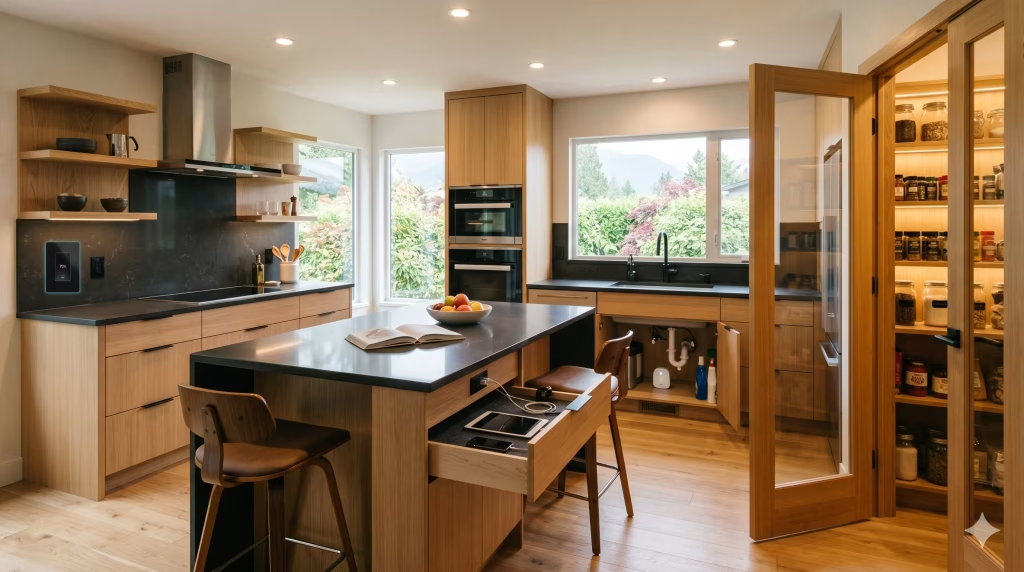
Useful smart features include:
- Smart switches
- Smart dimmers
- Leak sensor under sink
- Leak sensor near dishwasher
- Charging drawer
- Motion lighting inside the pantry
- Smart exhaust controls
- Wi-Fi oven, if you already cook that way
Smart refrigerators can be useful for some households, but they are not always worth the cost. If you do not use the smart features after the first month, you paid for a screen, not a better kitchen.
Best Smart Kitchen Upgrades by Use Case
If you want | Choose |
Better safety | Leak sensors |
Better evening lighting | Smart dimmers |
Less counter clutter | Charging drawer |
Easier pantry use | Motion lights |
More control while cooking | Smart switches or app-linked oven |
Better ventilation habits | Range hood controls or reminders |
The best smart kitchen features are boring in the right way.
They work quietly.
8. Lower-Energy, Lower-VOC, and Longer-Lasting Material Choices
Sustainability in kitchen renovation should stay practical.
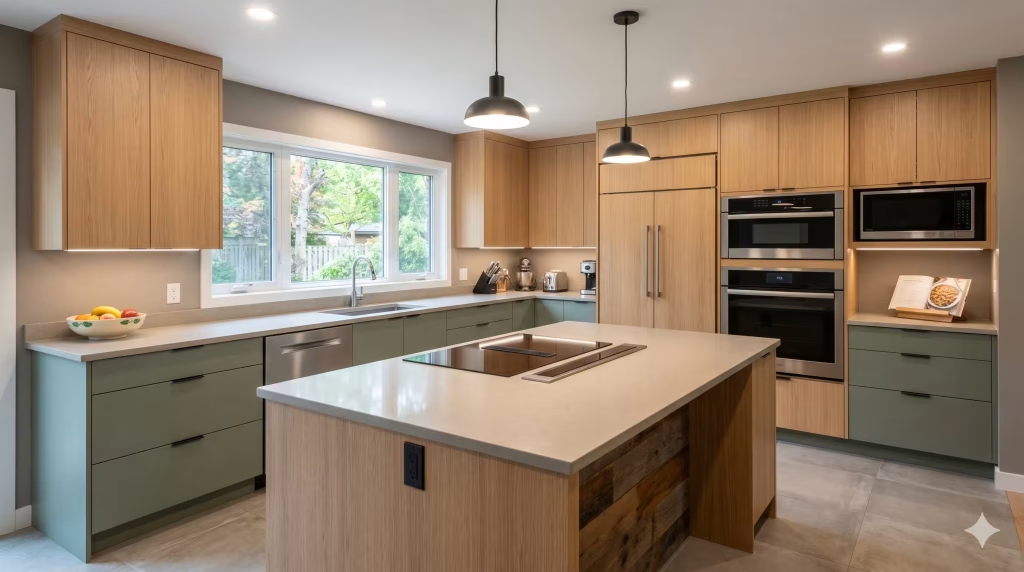
It is not only about eco-friendly materials. It is also about durability, repairability, indoor air quality, and lower replacement cycles.
“The energy performance behind every ENERGY STAR label is independently verified.”
Reference: ENERGY STAR
Worth considering:
- ENERGY STAR appliances
- LED lighting
- Low-VOC paint
- FSC-certified wood
- Reclaimed wood
- Durable cabinet hardware
- Long-life countertops
- Better ventilation
- Induction cooktop, if it fits your cooking style
- Repairable fixtures from brands with available parts
Be careful with “green” materials that do not suit your household.
A recycled glass countertop may look good, but it still needs to match your budget, cleaning habits, and installation needs. Bamboo cabinetry may work in some designs, but quality varies.
Long-lasting beats trendy.
What Kitchen Trends Should You Be Careful With?
Some trends can work beautifully.
They just need more thought.
Trend | Why do people like it | Why it can fail |
Open shelving | Light, airy look | Dust, grease, visual clutter |
Oversized island | Big statement | Poor aisle clearance |
Matte cabinet finish | Soft look | Fingerprints may show |
Very dark countertops | Strong contrast | Shows crumbs and dust |
Marble countertops | Beautiful veining | Etching and stains |
Pot filler | High-end look | Added plumbing and leak risk |
Too many mixed metals | Custom feel | Can look messy |
Waterfall edge countertop | Clean modern detail | Higher cost, less forgiving |
Fully open-concept kitchen | More connection | Noise, smells, clutter, visibility |
The point is not to avoid every bold choice.
The point is to know the trade-off before you pay for it.
Waterloo Region Notes: What Matters in Kitchener, Waterloo, and Cambridge Kitchens
Kitchen trends are not purely local.
Warm wood, better lighting, quartz countertops, and storage upgrades show up across Canada and the U.S.
But execution is local.
Homes in Waterloo Region often need planning around age, structure, layout, and budget. A minor kitchen project can sit in a very different budget range than a full remodel with custom cabinetry, layout changes, plumbing, electrical, and structural work. If you are still comparing options, a kitchen renovation cost guide can help you separate finish upgrades from bigger construction decisions.
Kitchener-Waterloo Homes
In Kitchener-Waterloo, a kitchen renovation often needs more planning when the project changes walls, lighting, plumbing, appliance locations, or island size.
That matters because a trend can start as a design choice and turn into a larger scope item.
Examples:
- Moving a sink can affect plumbing.
- Expanding an island can affect electrical.
- Opening a wall can require structural review.
- Adding a larger range can affect ventilation.
- Changing the floor plan can affect lighting placement.
Cambridge Homes
Older homes in Cambridge can need extra planning around floor levelling, ventilation, plumbing, and electrical updates during a kitchen renovation in Cambridge.
This matters most when you are trying to combine modern kitchen trends with older home conditions.
For example, a slab backsplash, panel-ready appliance, or larger island may look simple in a showroom. In an older home, the bigger question is whether the walls, floors, service lines, and clearances support the plan.
Whole-Home Renovation Context
If the kitchen is part of a bigger renovation, planning changes.
The kitchen may connect with:
- Main floor layout changes
- Bathroom renovation
- Basement finishing
- Flooring replacement
- Structural changes
- Electrical service upgrades
- Temporary living arrangements
When several spaces are changing at once, it helps to compare the kitchen plan with broader home renovation costs, especially if you are also updating a bathroom or finishing a basement.
Kitchen Trend Checklist Before You Start Planning
Use this before you choose finishes.
- Do you need a layout change, or only better storage?
- Where does traffic get blocked now?
- Can two people cook without bumping into each other?
- Is your kitchen island the right size for the room?
- Do you have enough aisle clearance?
- Do appliance doors block walkways?
- Do you need deep drawers instead of lower shelves?
- Do you need a pull-out pantry?
- Do you want quartz, natural stone, or large-format tile?
- Do you want fewer grout lines?
- Will your cabinet finish show fingerprints?
- Do you have under-cabinet lighting?
- Is your lighting too warm, too cool, or uneven?
- Do you need a stronger range hood?
- Would a leak sensor help under the sink or dishwasher?
- Are smart features solving a real problem?
- Are you choosing hardware you can clean easily?
- Are you leaving room in the budget for changes?
- Could plumbing, electrical, or structure change the scope?
- Have you compared trend ideas with real Waterloo Region kitchen costs?
If a trend does not improve daily use, maintenance, storage, comfort, or long-term value, think twice.
FAQs About Kitchen Renovation Trends
What kitchen renovation trends are most popular right now?
The most consistent trends are warmer wood tones, two-tone cabinetry, multifunctional kitchen islands, quartz countertops, slab backsplashes, layered lighting, smart controls, and hidden storage.
The best trend is not one finish.
It is better function hidden inside a calmer design.
Are open-concept kitchens still in style?
Yes, but the better version is open with defined zones.
Homeowners still want connection to dining and living areas. They also want better traffic flow, less noise, and clearer places for prep, cooking, cleanup, storage, and seating.
What cabinet colours are trending for kitchens?
Warm neutrals, natural wood, white oak, walnut, sage green, terracotta, and two-tone cabinetry are all common choices.
White still works, but the cold all-white look has less pull than it used to.
Are Shaker cabinets still popular?
Yes.
Simple Shaker cabinets still work when the detailing stays clean. Slab cabinet doors also work for a more minimal look. The stronger trend is better storage behind the doors.
What countertops are trending?
Quartz countertops remain a strong choice because they are durable and easier to maintain than many natural stones.
Natural stone, quartzite, granite, and marble still work when the homeowner accepts the care needs. Slab backsplash options and large-format tile are also popular because they reduce grout lines.
Is a waterfall edge countertop still in style?
Yes, but it is not needed in every kitchen.
It works best when the island has enough space around it and the material choice feels worth the extra cost.
What kitchen lighting trends are worth it?
Layered lighting is worth it.
Use ambient lighting for general brightness, task lighting for prep areas, and accent lighting for depth. Under-cabinet lighting is one of the safest functional upgrades.
Are touchless faucets worth it?
They can be worth it if you cook often or want less mess around the sink.
A touchless faucet helps when your hands are covered in dough, oil, or raw food. Choose a reliable model and check how easy it is to override manually.
What kitchen trends should I avoid?
Avoid trends that reduce storage, block movement, or make cleaning harder.
Be careful with open shelving, oversized islands, dark countertops, delicate stone, too many mixed metals, and matte finishes if you dislike visible marks.
What is the safest trend for long-term value?
Storage, lighting, and layout improvements are usually safer than bold decorative choices.
Deep drawers, pull-out pantry storage, under-cabinet lighting, better ventilation, durable countertops, and proper aisle clearance improve the kitchen every day.
Final Takeaway
The strongest kitchen renovation trends in 2026 are practical.
They make the kitchen calmer, easier to clean, easier to move through, and easier to use every day.
Use trends where they help.
Ignore them where they do not.
Start with layout, storage, lighting, and surfaces. Then choose colours, hardware, and smart features around the way you actually live.